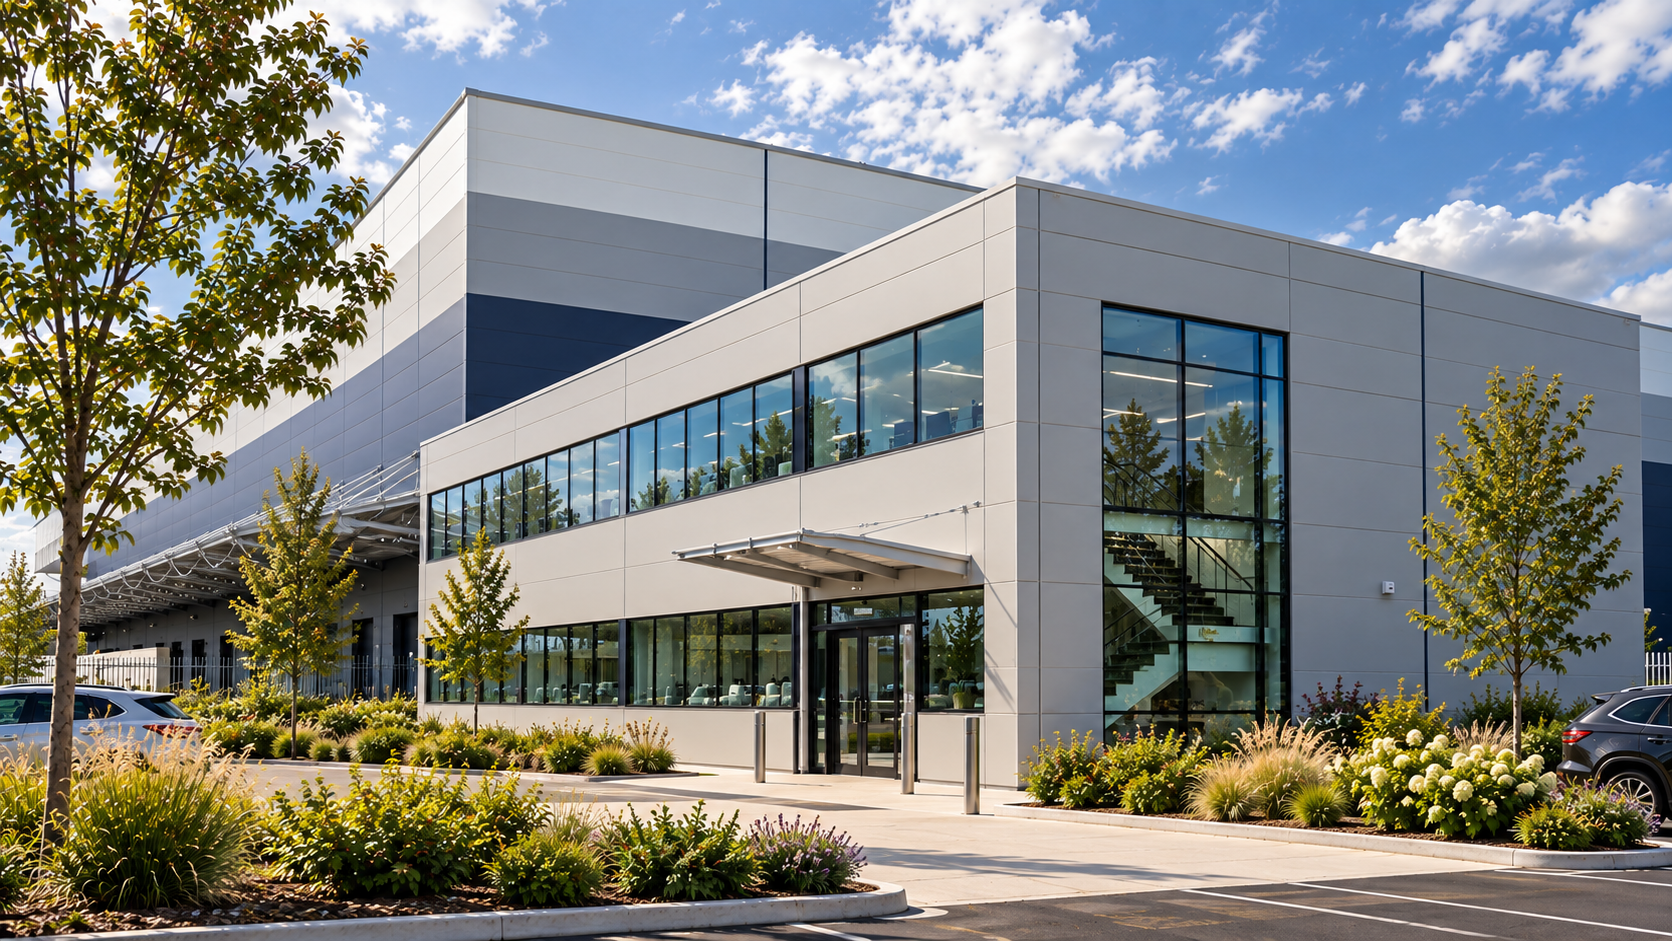
Iron Mountain, Kidbrooke
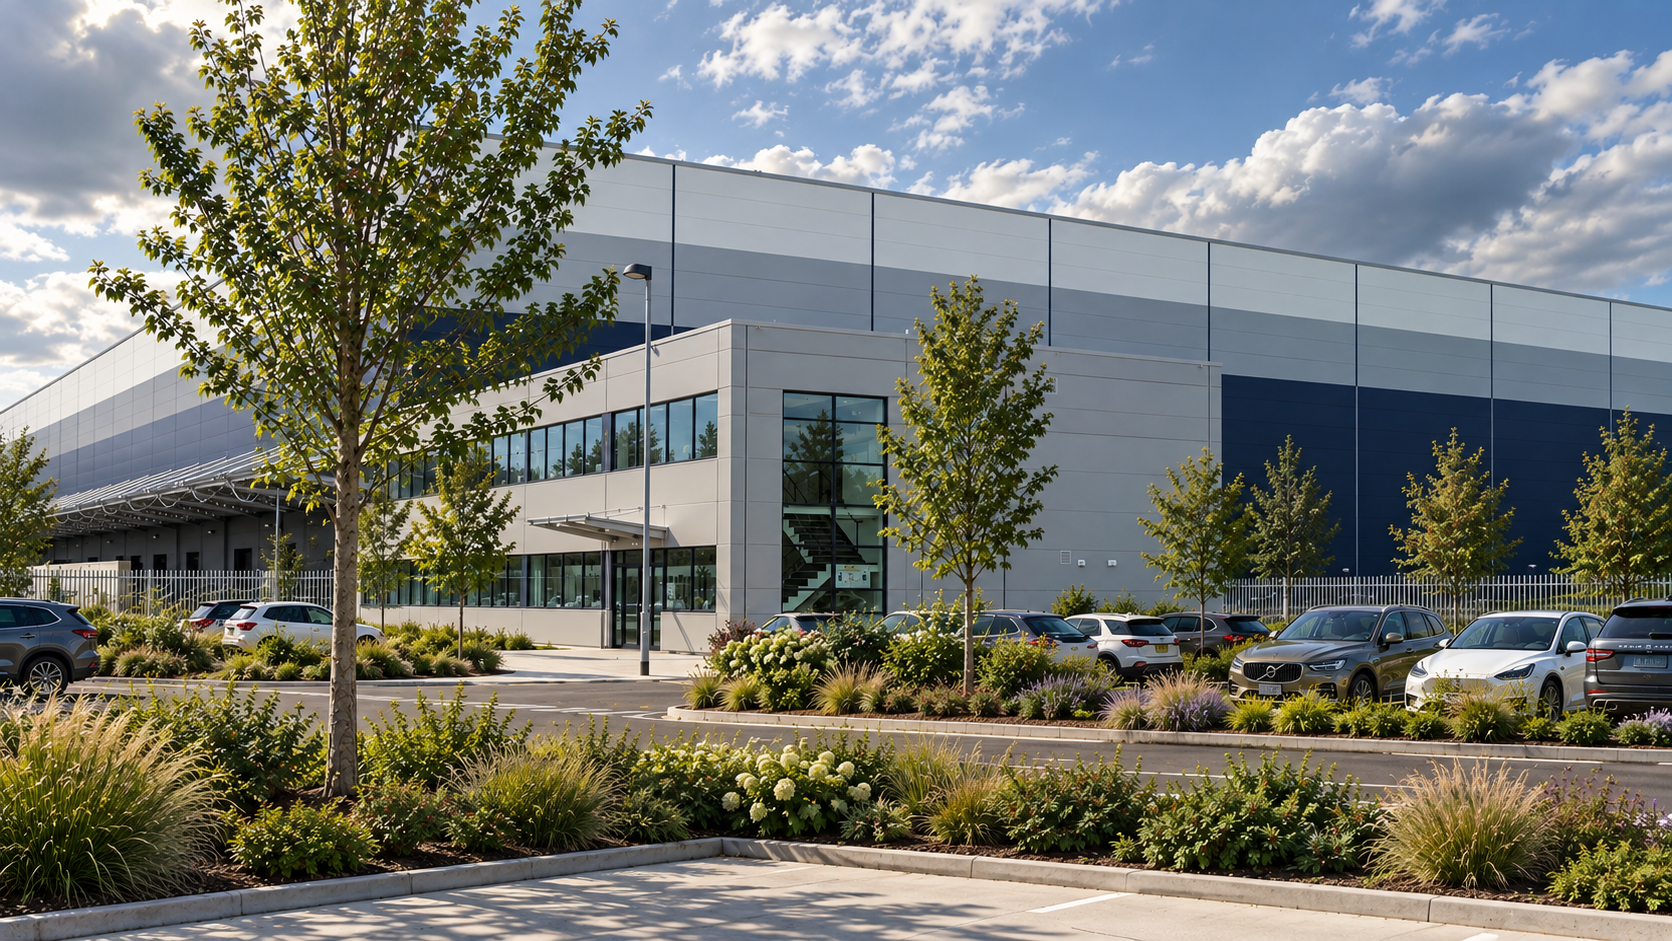
Warehousing & Logistics Facility
The completed development comprises an 11,148m² high-quality warehousing and logistics facility occupying a prominent location in East London. The scheme provides substantial warehouse accommodation, complemented by a 662m² two-storey office building.
The facility benefits from extensive loading, servicing and vehicle manoeuvring areas, providing efficient operational functionality and supporting a broad range of logistics, distribution and industrial requirements.
Further feasibility options are currently being explored with the new owners to enhance the scheme’s operational efficiency and flexibility. These proposals include re-positioning the warehouse to create a larger and more adaptable loading and servicing area, together with integrating the existing office accommodation within the warehouse envelope at mezzanine level.
The proposed configuration would optimise the use of the site, improve circulation and loading functionality, and provide a more efficient and flexible logistics facility.
Client:
Quadrant Estates
Landscape Architect:
Townshend Landscape Architects
Project Manager:
Goyne Adams
Structural Engineers:
Powell Tolner & Associates
Mechanical & Electrical Engineers
MCA Consulting Engineers Ltd
Highways Consultant:
Denis Wilson Partnership